
Mastering the Flow of a Professional Kitchen Renovation in Delaware County
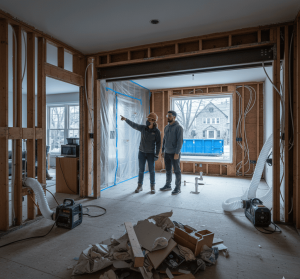
Walking into a gutted kitchen can feel overwhelming, especially in the historic or tightly-knit neighborhoods of Ridley Park, Pennsylvania. For many homeowners, the biggest source of anxiety isn’t the cost, but the “when.” Understanding the Kitchen Remodel Timeline is the difference between a controlled upgrade and a chaotic construction site.
A successful project in 2026 requires more than just picking out cabinets, it requires a logistical dance of trades, from plumbers to drywall finishers. Because our local Delaware County architecture varies from classic colonial styles to modern suburban layouts, the sequence of events must be rigid enough to ensure quality but flexible enough to handle “old house” surprises.
Whether you are aiming for a total layout overhaul or a high-end aesthetic refresh, knowing what happens first, next, and last keeps your household sane. If you are ready to dive in, this is the definitive roadmap for Kitchen Remodeling in Ridley Park, PA.
Stage 1: The Planning and Permitting “Pre-Game”
Before a single sledgehammer swings, the “First” phase is entirely administrative and digital. In 2026, professional contractors utilize BIM (Building Information Modeling) to create a digital twin of your kitchen. This allows us to spot structural conflicts—like a load-bearing wall hiding behind a pantry—before they become expensive field changes.
In Ridley Park, obtaining the correct building permits is a non-negotiable step. Local zoning laws and fire safety codes are strictly enforced to protect the value of the community. This phase typically takes 2 to 4 weeks and includes finalized floor plans, cabinet orders (which often have the longest lead times), and material selections.
The most critical “What Happens First” task is the ordering of custom cabinetry and appliances. You cannot finalize the timeline until you have a confirmed delivery date for these “big-ticket” entities, as the entire construction schedule rotates around their arrival.
Stage 2: Demolition and Structural Skeleton Work
Once the permits are posted, the real work begins. Demolition is more than just tearing things out; it’s about a clean “surgical” removal to protect the rest of your home. Professional crews focus on dust containment, using heavy-duty plastic barriers and HEPA air scrubbers to ensure that the rest of your Delaware County home remains livable.
After the old materials are hauled away, we move into the “Rough-In” phase. This is where the plumbing, electrical, and HVAC systems are installed inside the open walls. If you are moving your kitchen island or switching from an electric to a gas range, this is when the gas lines and drainage pipes are rerouted.
This is also the moment where we inspect the subfloor and framing. If we find water damage from an old dishwasher leak, we replace the joists now. Doing this work correctly ensures that your new kitchen has a solid, level foundation that won’t shift or creak.
The Mid-Project Pivot: Closing the Walls and Laying the Groundwork
| Phase | Core Activity | Key Trade Involved | Duration (Est.) |
| Rough-In | Plumbing, Electrical, HVAC lines | Specialized Subcontractors | 1-2 Weeks |
| Insulation | Thermal and Sound barriers | General Contractor | 1-2 Days |
| Drywall | Hanging, Taping, and Finishing | Drywall Specialist | 1 Week |
| Flooring | Substrate prep and Installation | Flooring Contractor | 3-5 Days |
Why the Drywall Phase is the Timeline “Gatekeeper”
In the middle of your Kitchen Remodeling in Ridley Park, PA, the project often feels like it slows down during the drywall finishing stage. However, this is the most important week for the final look. We install the gypsum board (hanging) and then apply multiple layers of joint compound.
In Pennsylvania’s humid climate, the drying time for “mud” can vary. We use 2026-grade moisture-resistant greenboard behind sink areas to prevent future mold issues. Once the walls are sanded to a Level 4 or 5 finish, the kitchen finally starts to look like a room again.
Properly finished walls are essential because they dictate how your backsplash and upper cabinets will sit. If the walls aren’t perfectly flat, you’ll see gaps behind your molding—a sign of a rushed, low-quality job.
Cabinetry and Countertop Integration
Next comes the most exciting visual change: cabinet installation. This is a precision task. In Ridley Park homes, floors are rarely perfectly level. Installers use shims and laser levels to ensure that the “boxes” are perfectly square.
Once the base cabinets are secured, we perform the countertop template. A technician uses a digital laser scanner to measure the exact footprint of your cabinets for the stone fabrication. In 2026, materials like Quartz and Sintered Stone are the top choices for Ridley Park residents due to their extreme durability.
While the countertops are being cut at the shop (usually a 7–10 day wait), we focus on interior painting and installing any recessed lighting trims. This “dead time” in the timeline is actually a strategic window to finish the messy work before the expensive stone arrives.
The Final Countdown: What Happens Last?
As we enter the final 15% of the timeline, the focus shifts to the “jewelry” of the kitchen. After the countertops are set, the undermount sink is connected, and the backsplash tile is installed.
The “Next-to-Last” steps include:
Appliance Hookups: Professional installation of the range, dishwasher, and refrigerator.
Finish Carpentry: Installing crown molding, baseboards, and light rail trims.
Electrical Trim: Adding the outlet covers, switches, and pendant lights.
The absolute Last step in a Ridley Park kitchen project is the “Punch List” walk-through and a deep professional clean. We check every drawer slide, every light switch, and every grout line to ensure the project meets our 2026 standards of excellence.
Local Environmental Factors Impacting Your Schedule
In Ridley Park, PA, we have to respect the seasons. If you are remodeling in the winter, the acclimation of wood flooring and cabinets is vital. Bringing cold wood into a heated house and installing it immediately leads to warping. We factor in 48 to 72 hours of acclimation time into our 2026 schedules.
Additionally, spring and summer projects must account for the high humidity of the Delaware River Valley. This impacts how fast paint and drywall compound dry. A local expert knows not to rush these chemical processes, as doing so leads to hairline cracks and “flashing” in the paint.
The Importance of the “Golden Triangle” Logic
Throughout the timeline, we adhere to the work triangle (the path between the sink, stove, and fridge). By defining this early in the “What Happens First” stage, we ensure the electrical and plumbing rough-ins are placed for maximum ergonomic efficiency. This is a hallmark of Topical Authority in kitchen design—making the space as functional as it is beautiful.
Strategic Entities: Managing the 2026 Supply Chain

The modern kitchen is a collection of complex NLP entities that must all arrive in a specific sequence to prevent a “logjam” on the job site.
Mechanical Systems: HVAC and ventilation ductwork must be verified first.
Substrates: The flooring underlayment and wallboard type.
Fabricated Goods: Countertops and custom millwork.
Fixtures: Faucets, pot-fillers, and smart-home integrated appliances.
By treating each component as a critical data point in the Kitchen Remodel Timeline, we eliminate the “wait-and-see” approach that plagues amateur renovations.
How to Prepare Your Ridley Park Household
A kitchen remodel is a marathon, not a sprint. During the 6 to 12 weeks of construction, you will need a “temporary kitchen” setup in another part of the house. We recommend setting up a station with a microwave, coffee maker, and toaster oven in the dining room or basement.
Communication is your best tool. In 2026, we provide our clients with digital schedule access so you can see exactly which trade is coming to your door each morning. This transparency reduces stress and keeps the project moving toward the finish line.
Ready to Start Your Timeline?
The secret to a perfect kitchen isn’t just the materials—it’s the order of operations. From the first permit to the last coat of paint, every step in the Ridley Park kitchen timeline is designed to build a space that lasts a lifetime.
If you’re tired of looking at an outdated kitchen and want a professional, structured approach to your renovation, don’t wait. Let the local experts guide you through the process with precision and care.
Contact us today to schedule your design consultation!
Call us now at: (267) 805-5068